
Home / Spaces
One venue, seven spaces
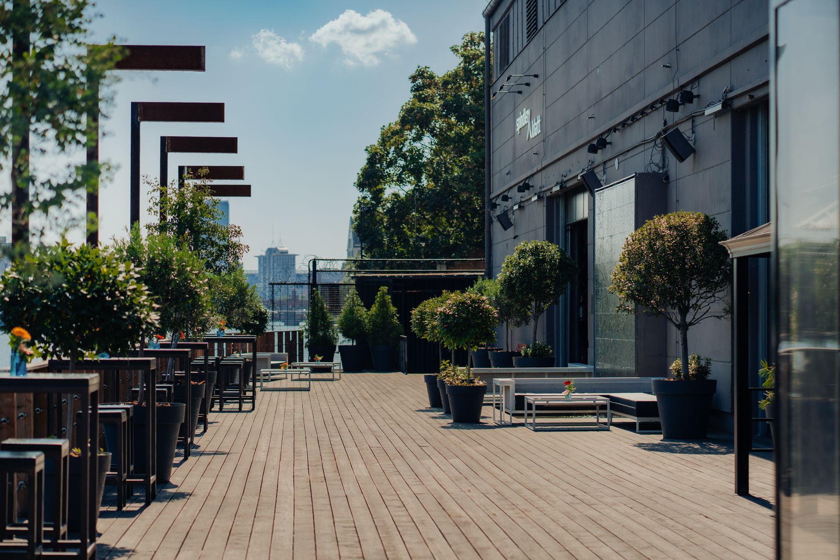
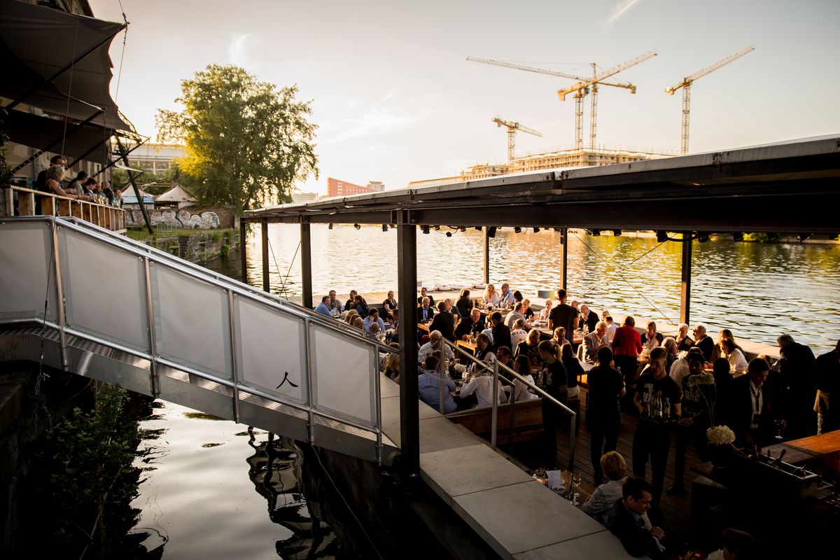
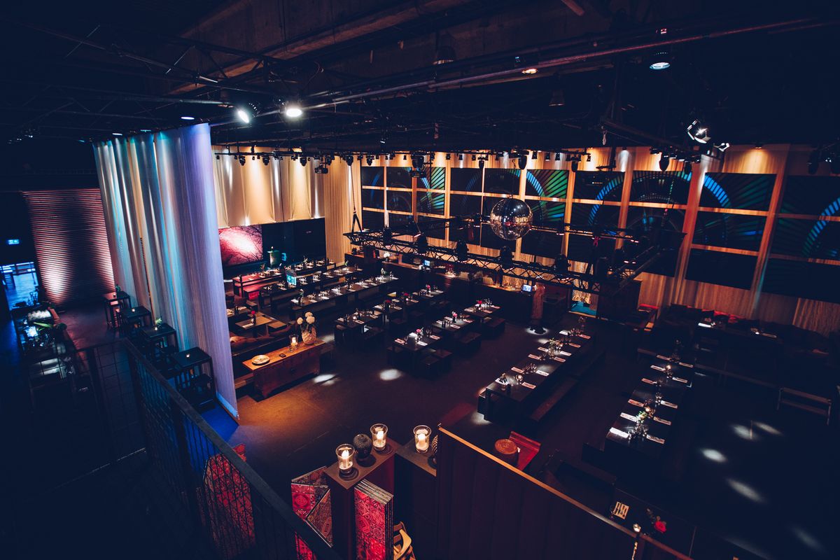
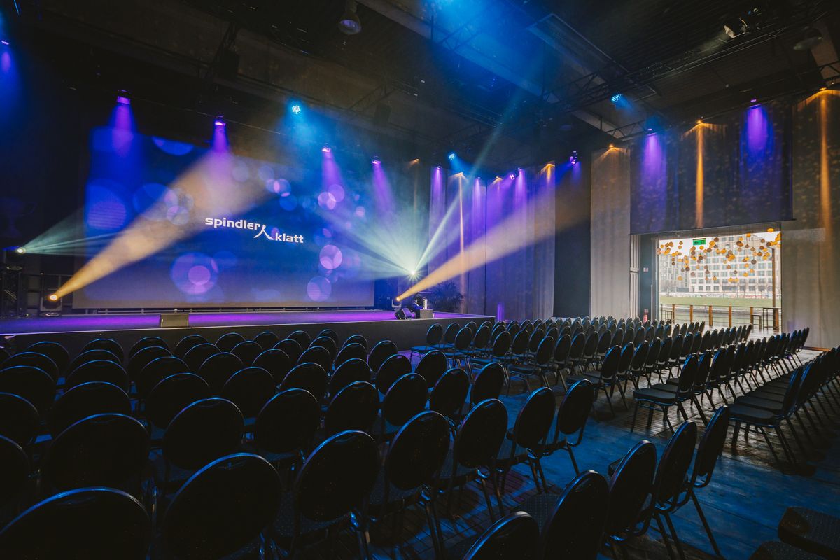
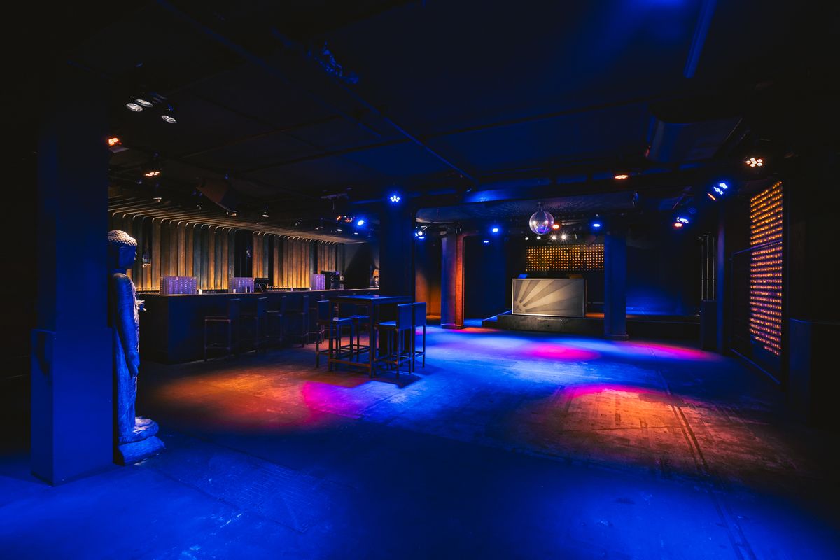
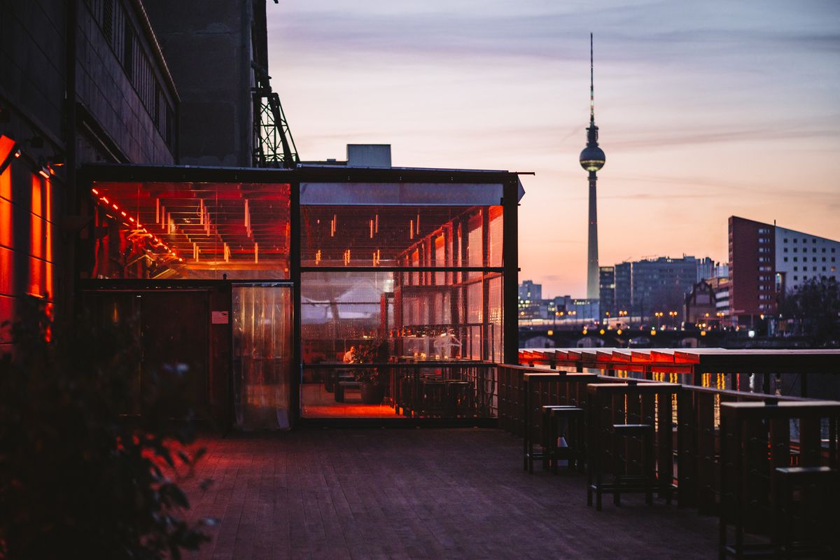
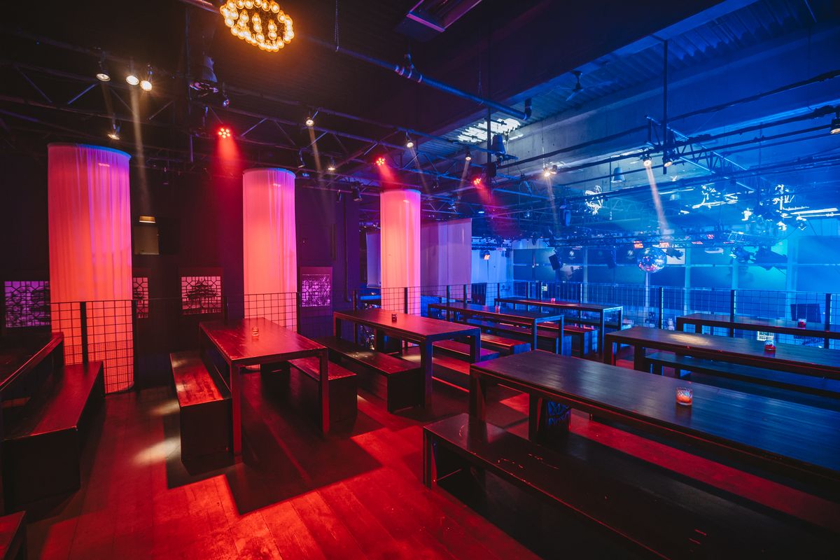
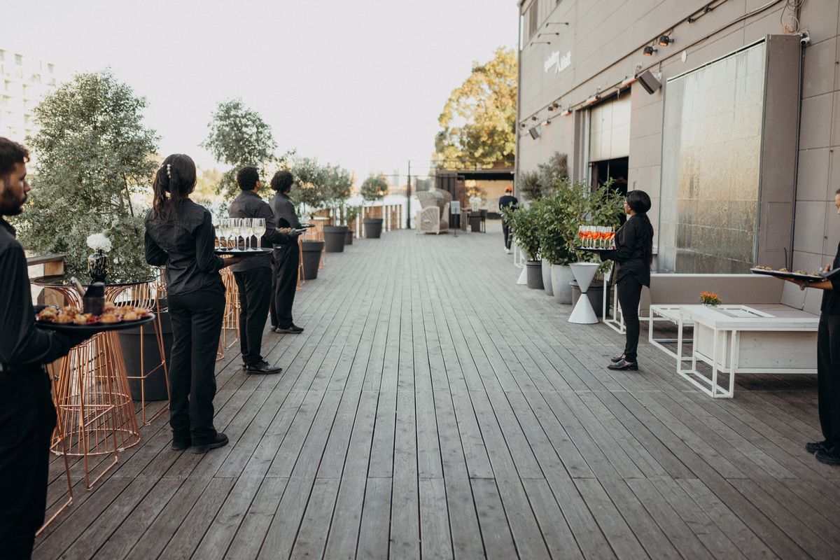
Main Hall, SK Studio, Club, Gallery, Terrace, Wood Lounge and the pontoon on the Spree: every space has its own character. Together they form one venue for up to 1,500 guests, or up to 2,700 with the SK Studio. The venue is booked as a whole; the SK Studio can also be booked on its own.
Overview
Floor plan
Seating
Capacities
| Space | m² | Reception | Gala | Banquet | Classroom | Theatre |
|---|---|---|---|---|---|---|
| Main Hall | 350 m² | 500 | 200 | 220 | 150 | 250 |
| SK Studio | 1,040 m² | 1,200 | 400 | 450 | 350 | 800 |
| Club | 165 m² | 250 | – | – | 30 | 50 |
| Terrace | 230 m² | 300 | 80 | 110 | 60 | 70 |
| Gallery | 90 m² | 150 | 50 | 100 | – | 70 |
| Wood Lounge | 400 m² | 300 | – | – | – | – |
| Pontoon | 240 m² | 120 | – | 90 | – | – |
Information & downloads
You’ll find the hard facts and technical rider to download, plus everything about getting here and deliveries, under Info & Downloads.
Enquiry
Let’s plan your event.
You will usually receive an initial quote within two working days. Or call us directly: +49 30 319 88 18 60