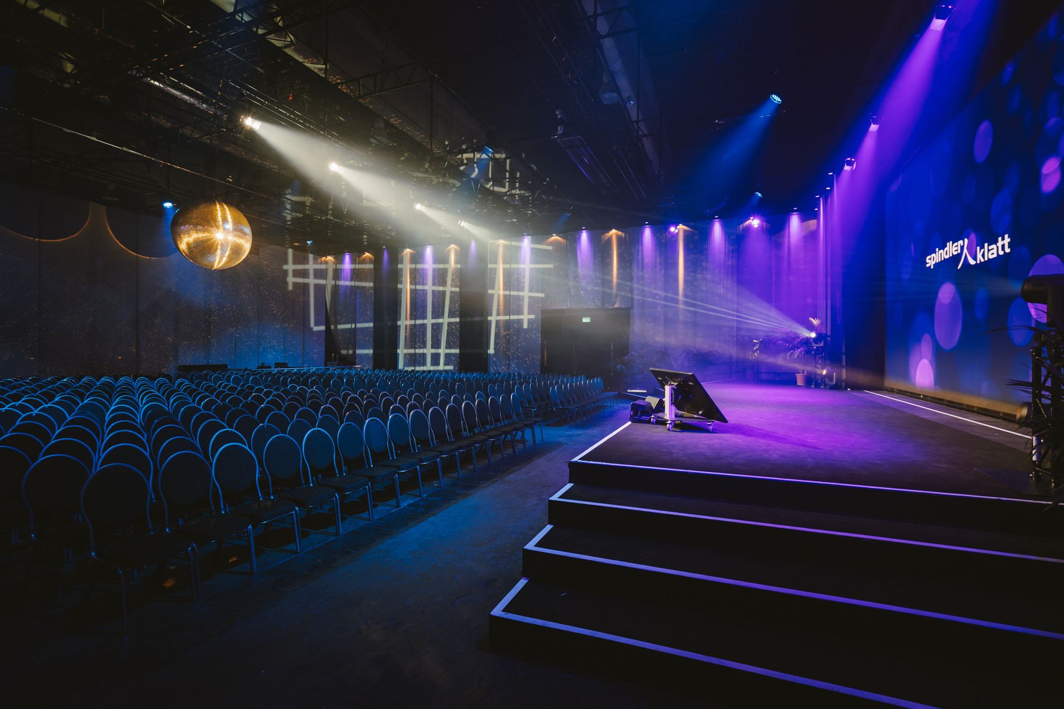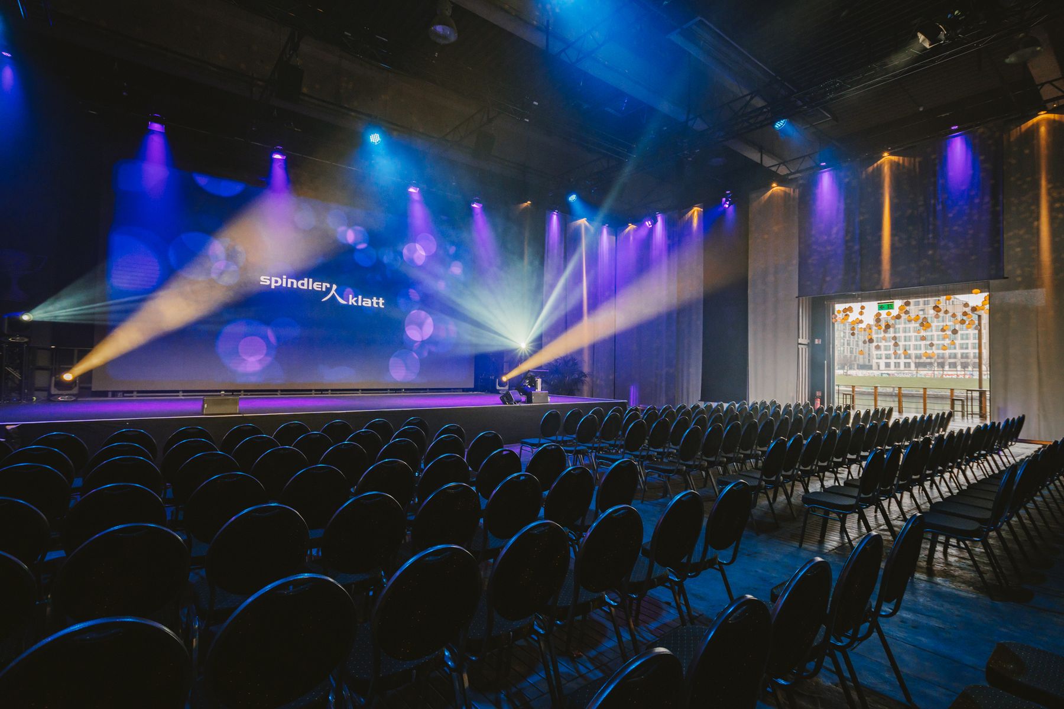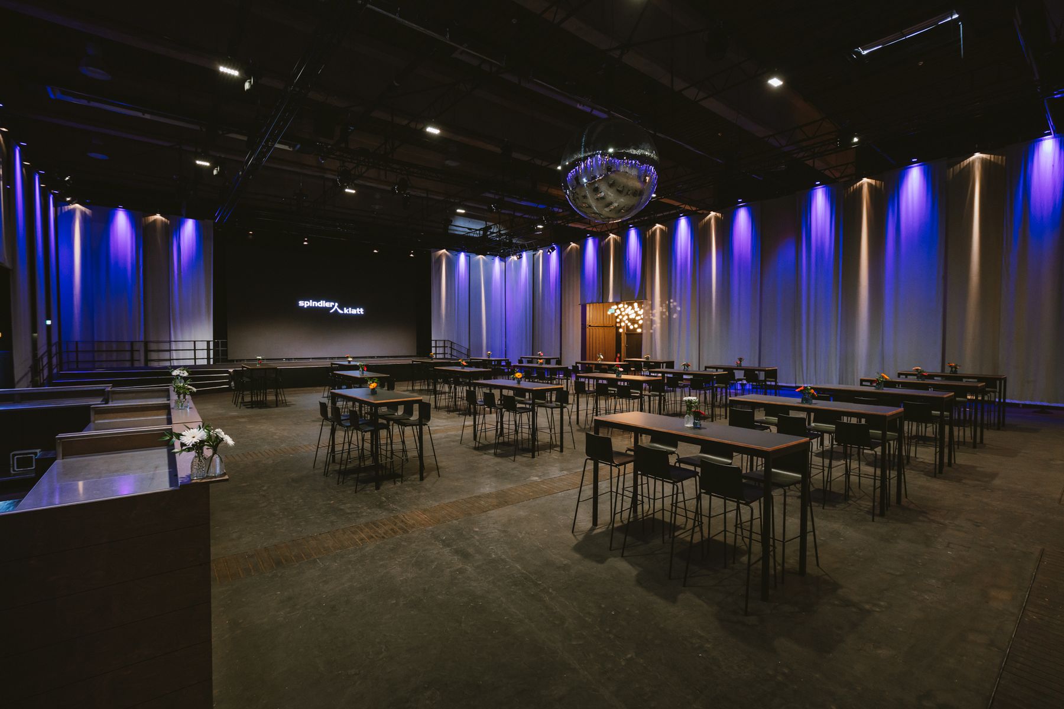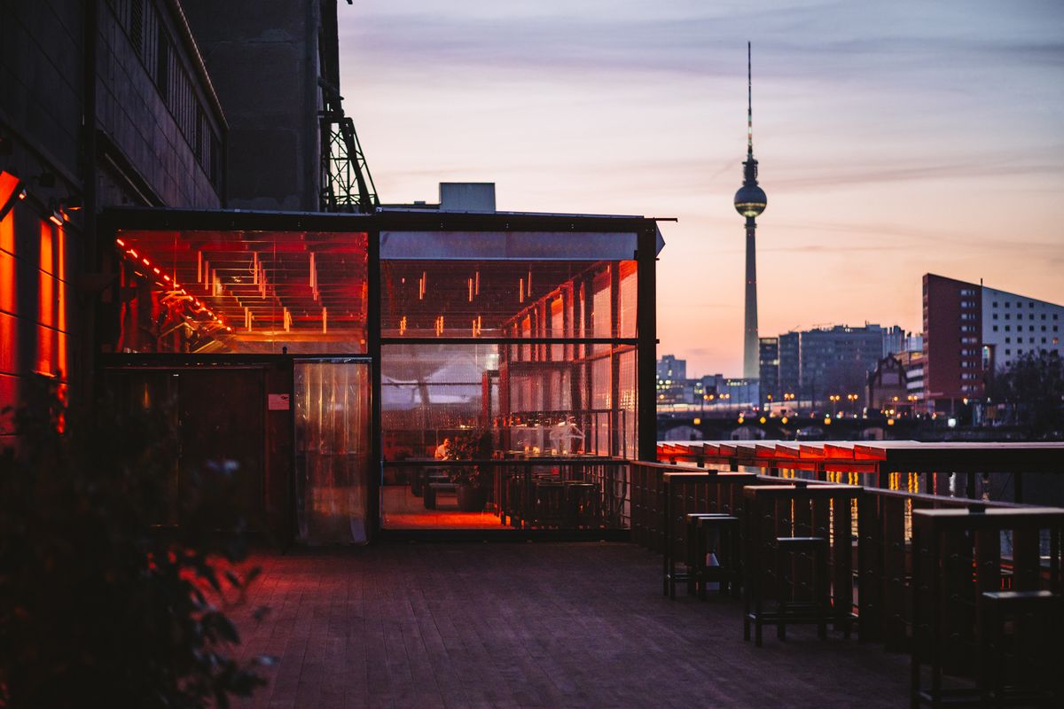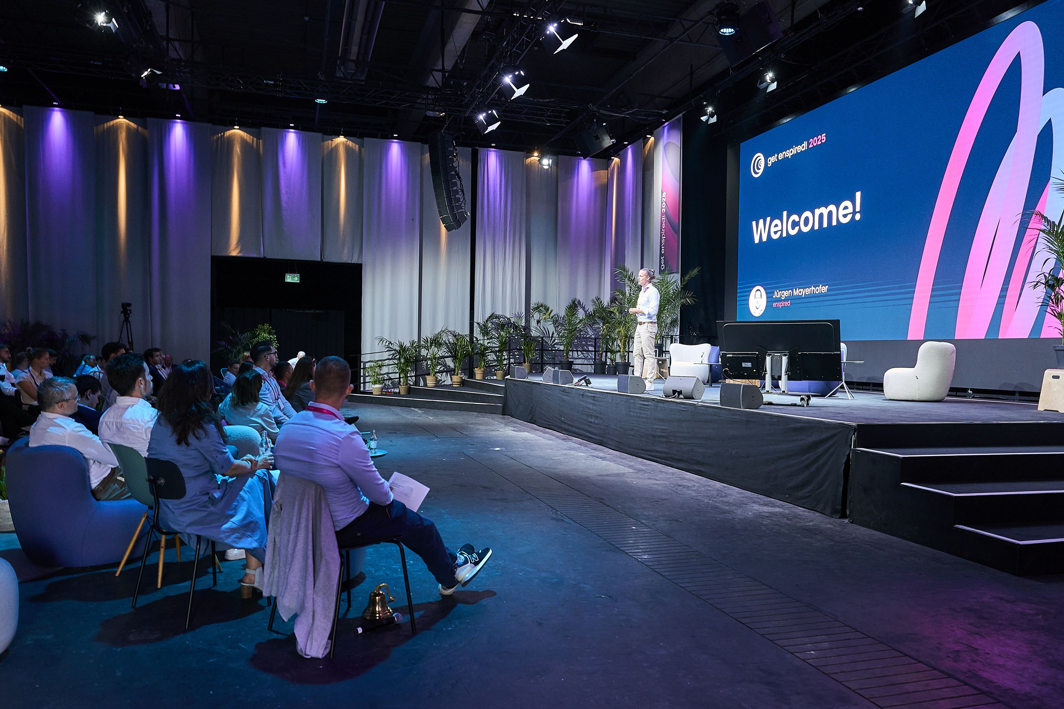
Conference in the SK Studio with stage and LED wall
Home / Spaces / SK Studio

SK Studio

1,040 m²Area
1,200Guests reception
800Theatre seats
9 × 5 mLED wall
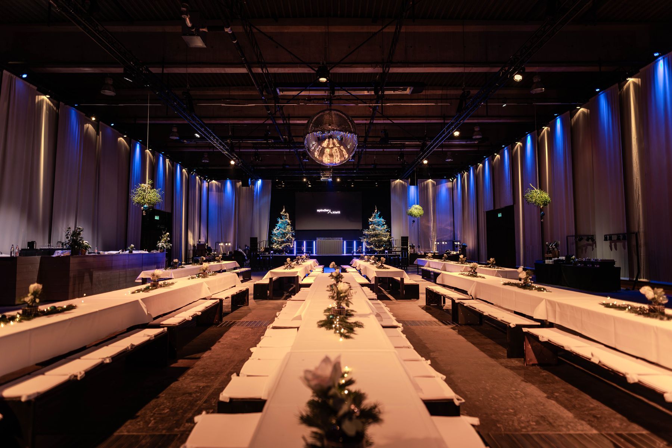
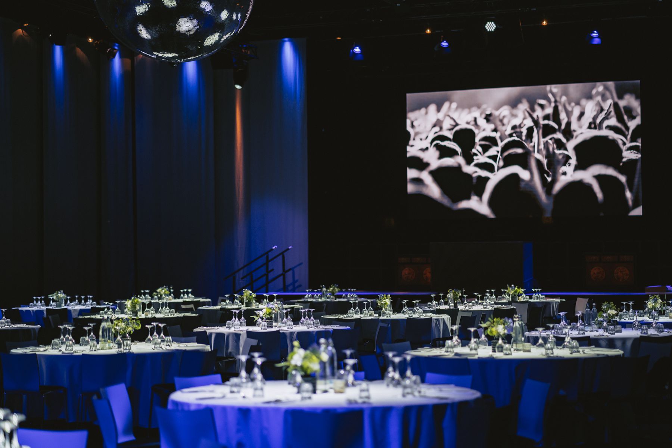
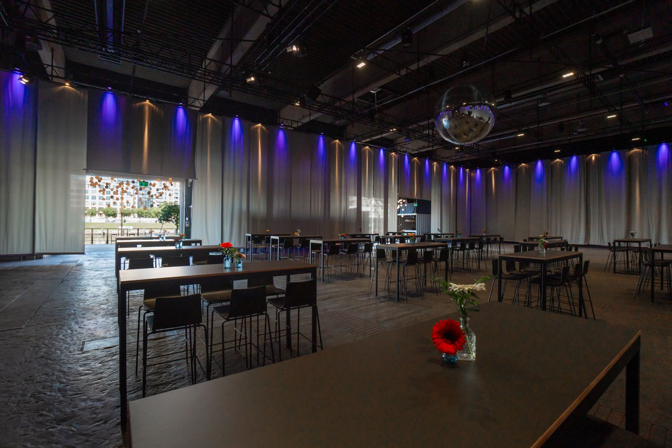
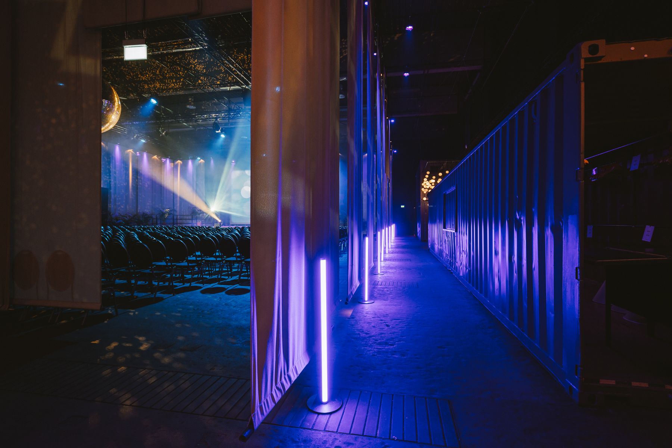
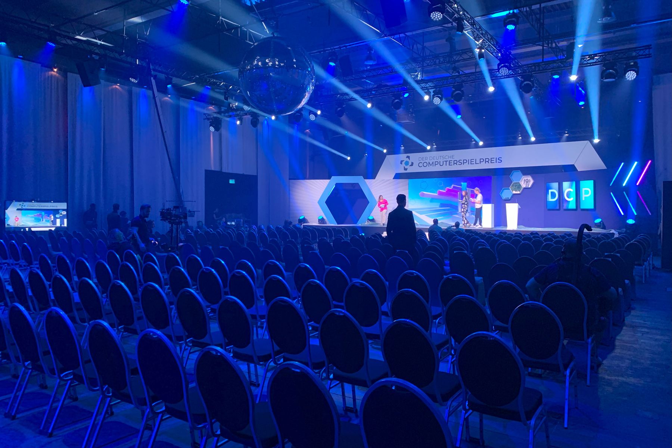
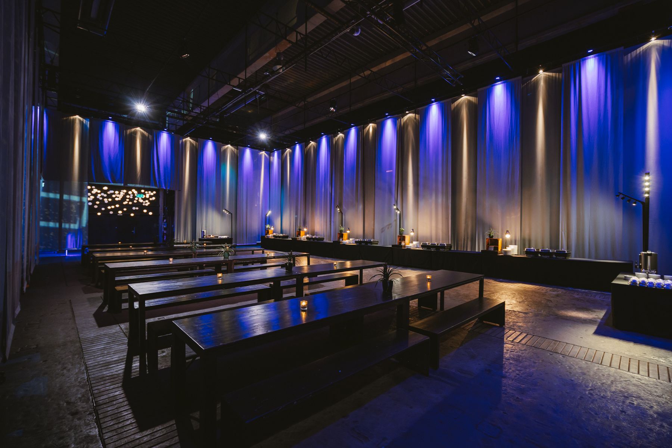
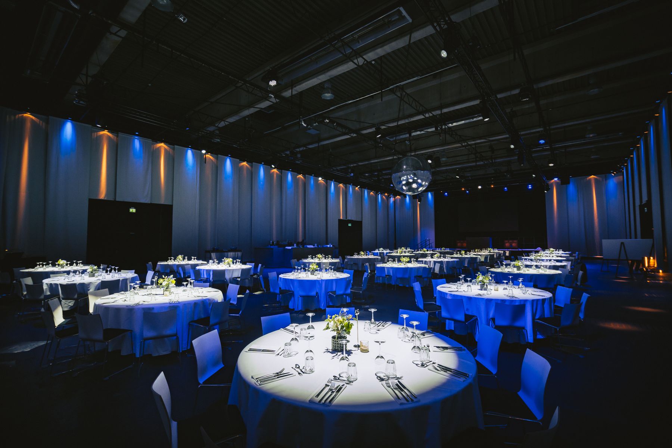
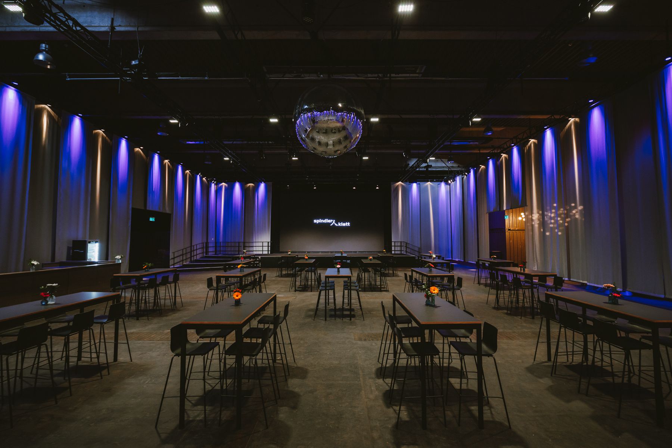
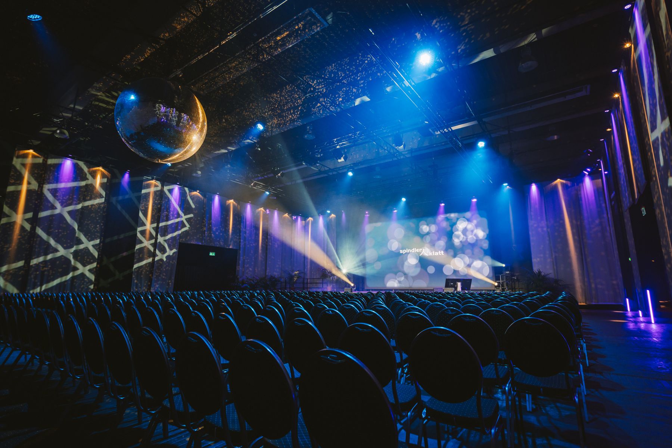
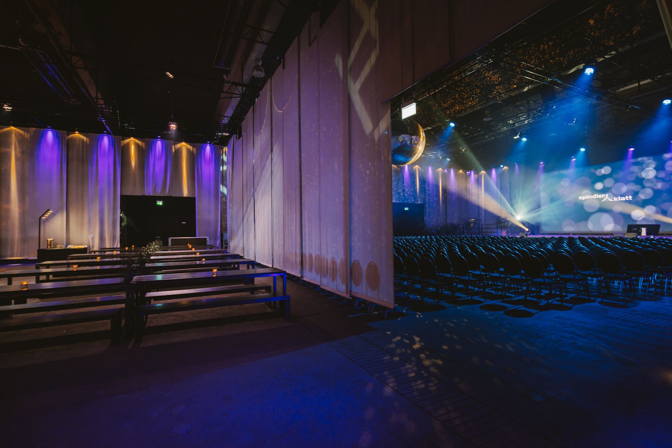
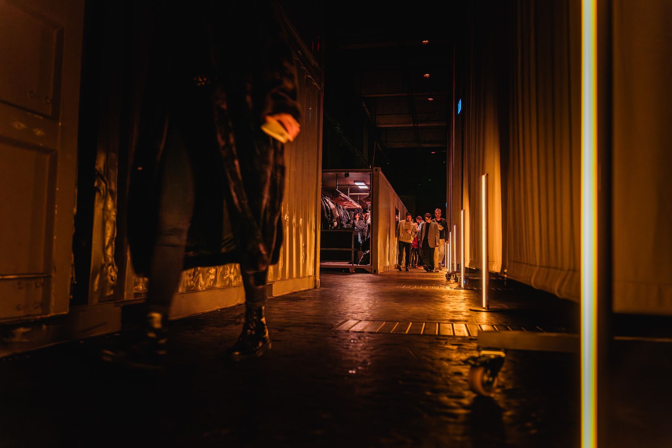
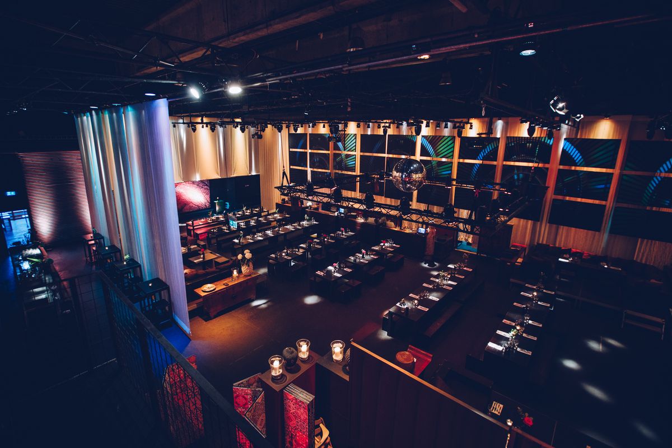
Stage with show staircase and light show in the SK StudioFestively laid long tables in the SK StudioSK Studio with theatre seating in front of the stage and LED wallGala dinner in the SK Studio at round tablesSK Studio with bar tables and the gate open to the Wood LoungeSide aisle in the SK Studio with light columnsStage and theatre seating in the SK Studio in blue lightLong tables along the illuminated gauzeLaid round tables in the SK StudioSK Studio with bar tables and mirror ballSK Studio with seating and projections on the gauzeTables and seating in the SK StudioBar and bar tables in the SK StudioPassage into the SK Studio in warm light
01 / 14

The extension

Room for big formats

The studio extends Spindler & Klatt with a large industrial hall. Lighting and sound are in place, and four movable truss systems adapt the technology to your format. Beneath the permanently installed LED wall is a 10 × 4 m stage with a show staircase and side access. It is the only space that can also be booked on its own.

Ideal for

  • Conference
  • Gala dinner
  • Product launch
  • Concert

Enquiry

Request your event.

You will usually receive an initial quote within two working days. Or call us directly: +49 30 319 88 18 60

EnquireClub events